25 / Interiors
Architecture Studio Interior.
Workplace interior
Project overview
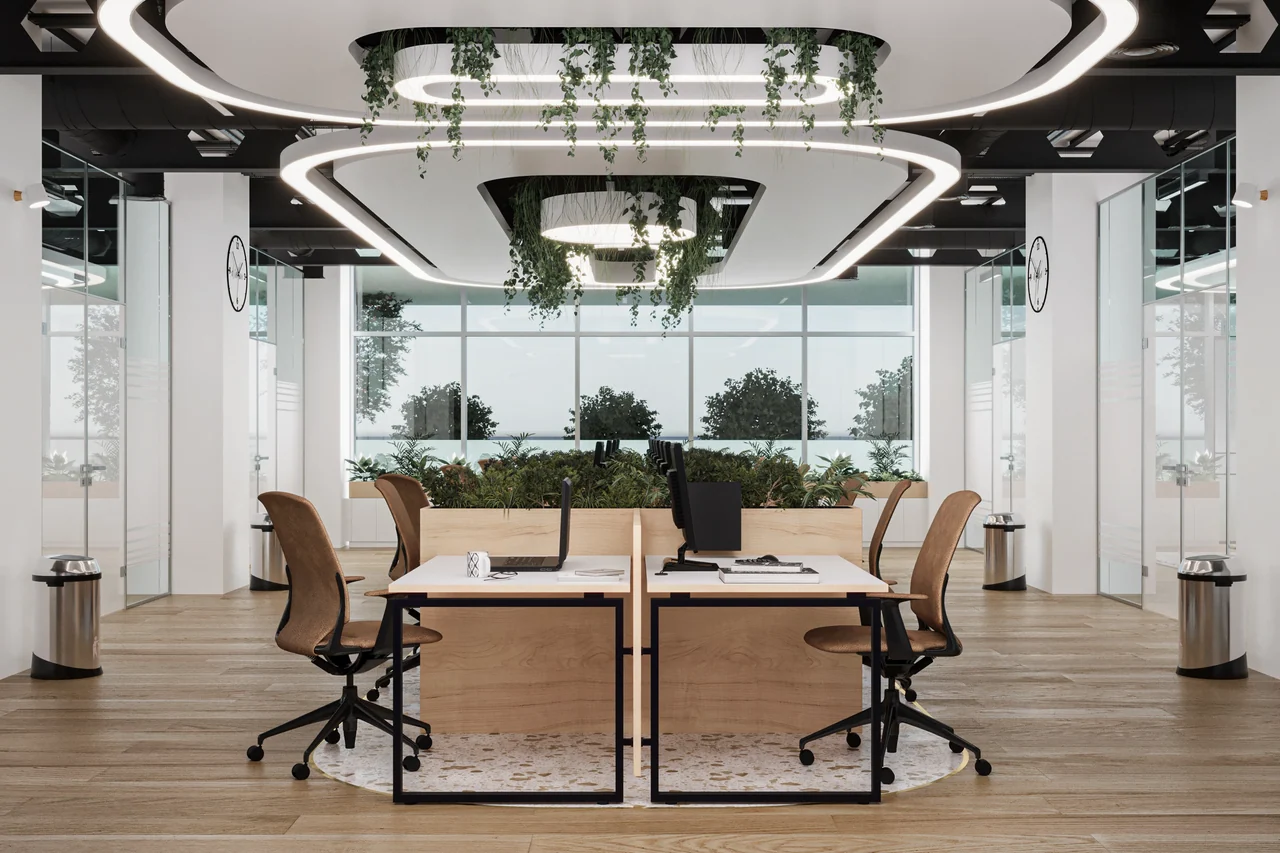
An open studio combines shared desks, glass partitions and suspended planting. Curved illuminated ceiling elements organize the work areas, while timber flooring and greenery soften the exposed services and dark ceiling.
Shared workspacesuspended plantingcurved lighting
- Typology
- Workplace interior
- Explore
- View on Behance ↗
- Download
- Selected PDF portfolio ↓
A closer look / 06 images
Select an image to explore full screen ↗
Next project / Interiors