23 / Commercial
Mixed-Use Building.
Saudi Arabia
Project overview
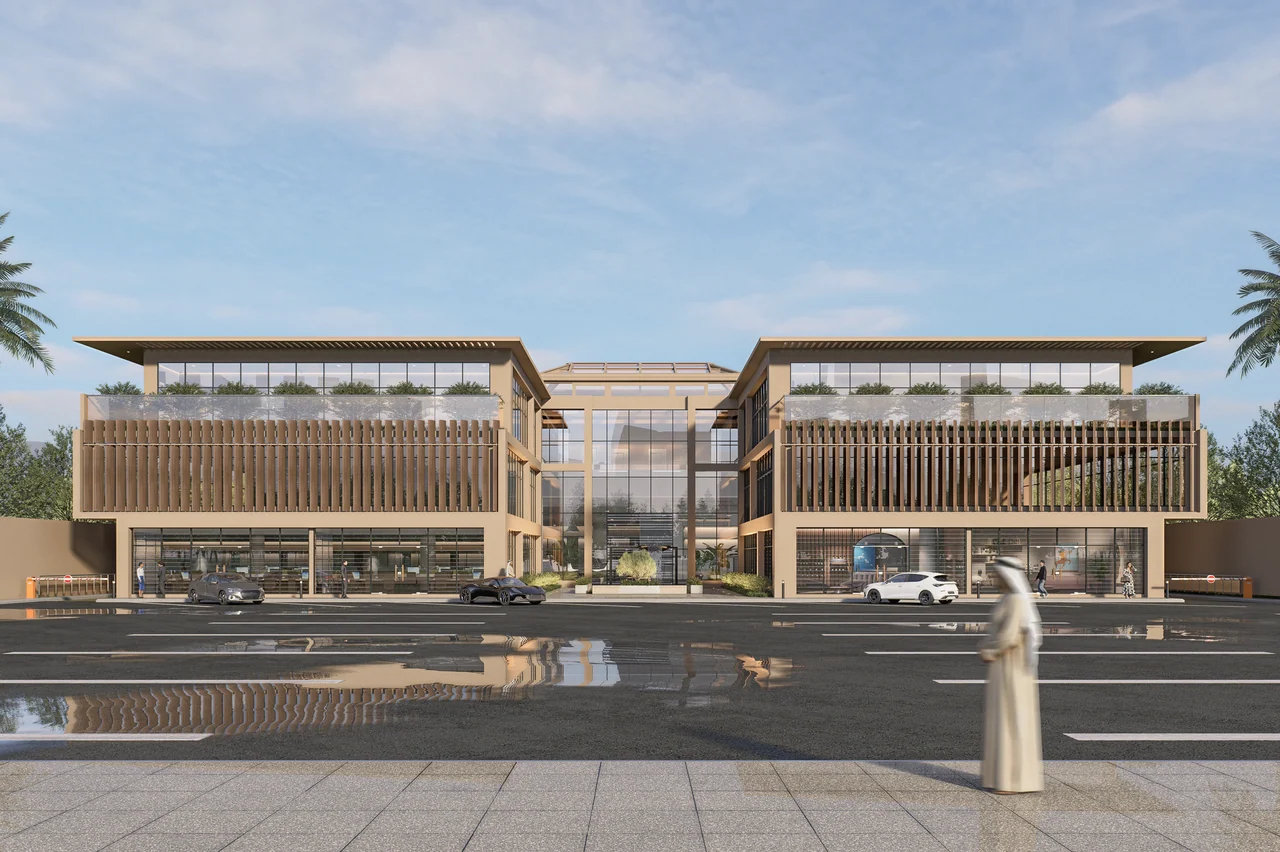
Two low-rise wings frame a planted central court and glazed connecting volume. Deep roof edges and closely spaced vertical fins give the street frontage a strong horizontal character, with the gallery continuing into the landscaped courtyard.
Central courtyardvertical finsshaded frontage
- Typology
- Mixed-use building
- Location
- Saudi Arabia
- Explore
- View on Behance ↗
- Download
- Selected PDF portfolio ↓
A closer look / 06 images
Select an image to explore full screen ↗
Next project / Interiors